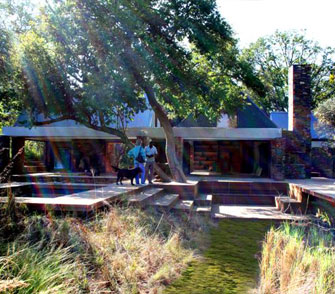
| Johan Bergenthuin House | ||||||||||||||||||||||||||||||||||||||||||||
|
|
||||||||||||||||||||||||||||||||||||||||||||
|
||||||||||||||||||||||||||||||||||||||||||||
Like in nature, everything is left unchanged, unpretentious. Great care was taken to emphasize transparancy through the buildings by means of frameless glass walls that can be opened completely.
|
||||||||||||||||||||||||||||||||||||||||||||
|
||||||||||||||||||||||||||||||||||||||||||||