| LGV5 House | ||||||||||||||||||||||||||||||||||||||||||||
|
|
||||||||||||||||||||||||||||||||||||||||||||
|
||||||||||||||||||||||||||||||||||||||||||||
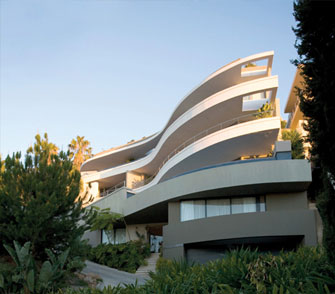
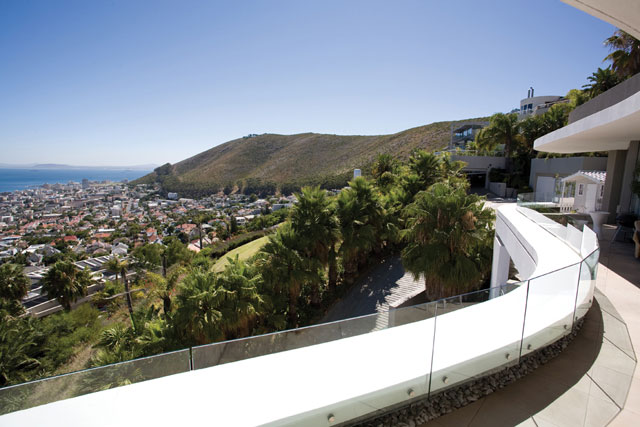
| The finished building incorporates Stefan's dual-level penthouse, which includes two en-suite bedrooms, a living area and kitchen on the first level, and a studio, third bedroom and garage on the lower level, as well as an apartment underneath. On the roof, accessed by stairs from the main living area, is a private swimming pool and sun terrace, complete with curtained four-poster sun beds and a view Stefan refers to as pure 'Rio de Janeiro'. | ||||||||||||||||||||||||||||||||||||||||||||
|
||||||||||||||||||||||||||||||||||||||||||||